
KAI HOUSE
a villa inspired by the Mediterranean spirit
The interior which aims for a harmonious dialogue between raw structural honesty and refined, warm finishes, fostering a seamless relationship with the natural surroundings.
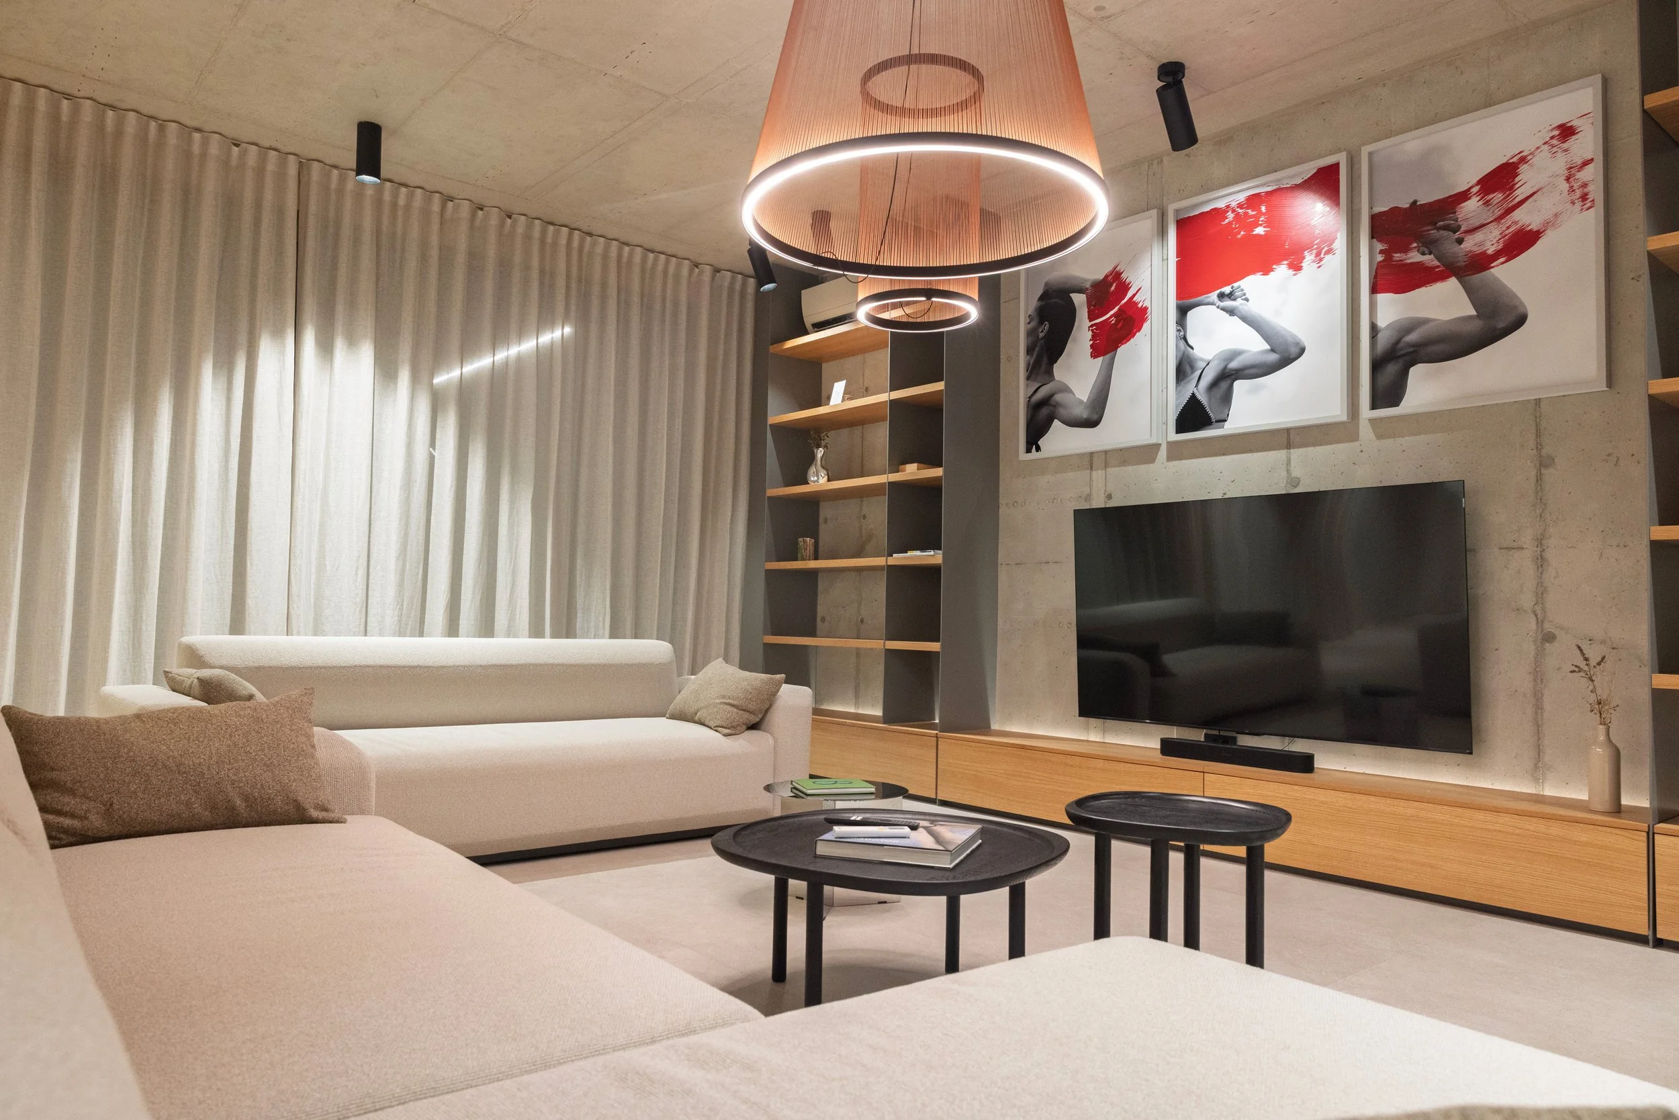
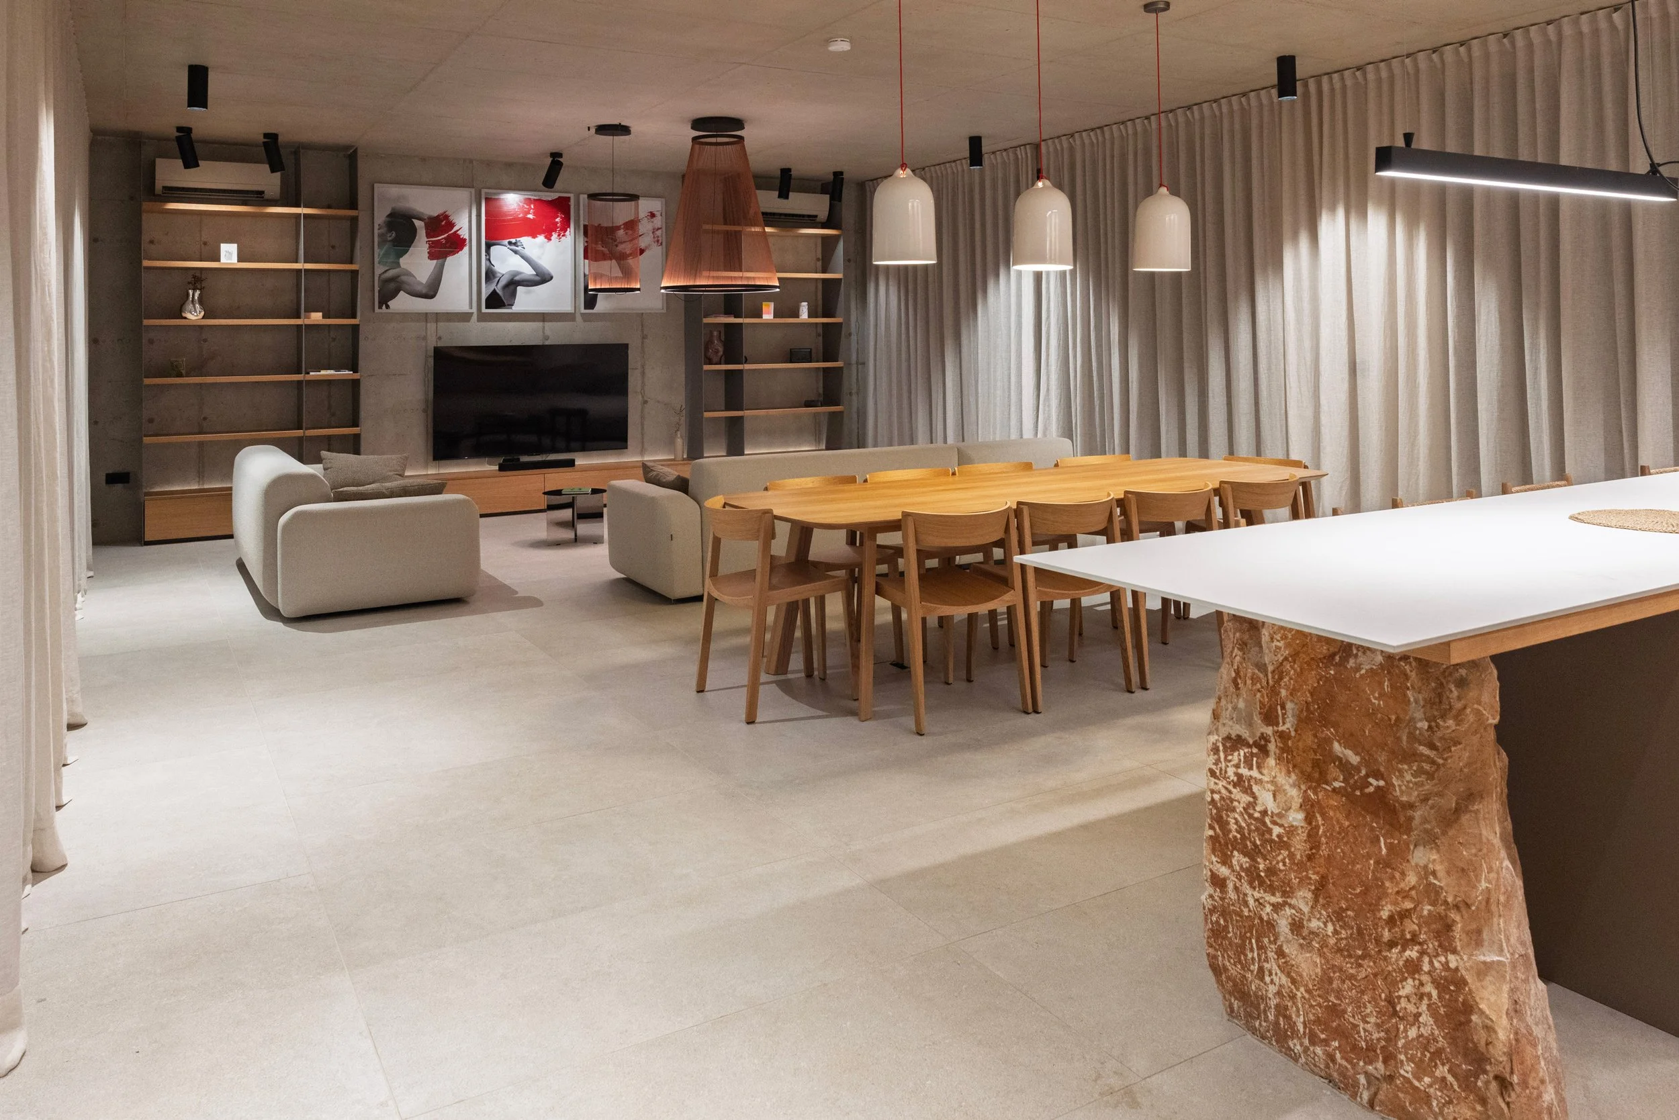
Interior design of the 300 m² KAI House in a Mediterranean setting was conceived to maximize connection with the surrounding nature. Partly embedded in the ground with a green roof, the house blends exterior and interior through selected floor finishes and the integration of original stone blocks found on site.
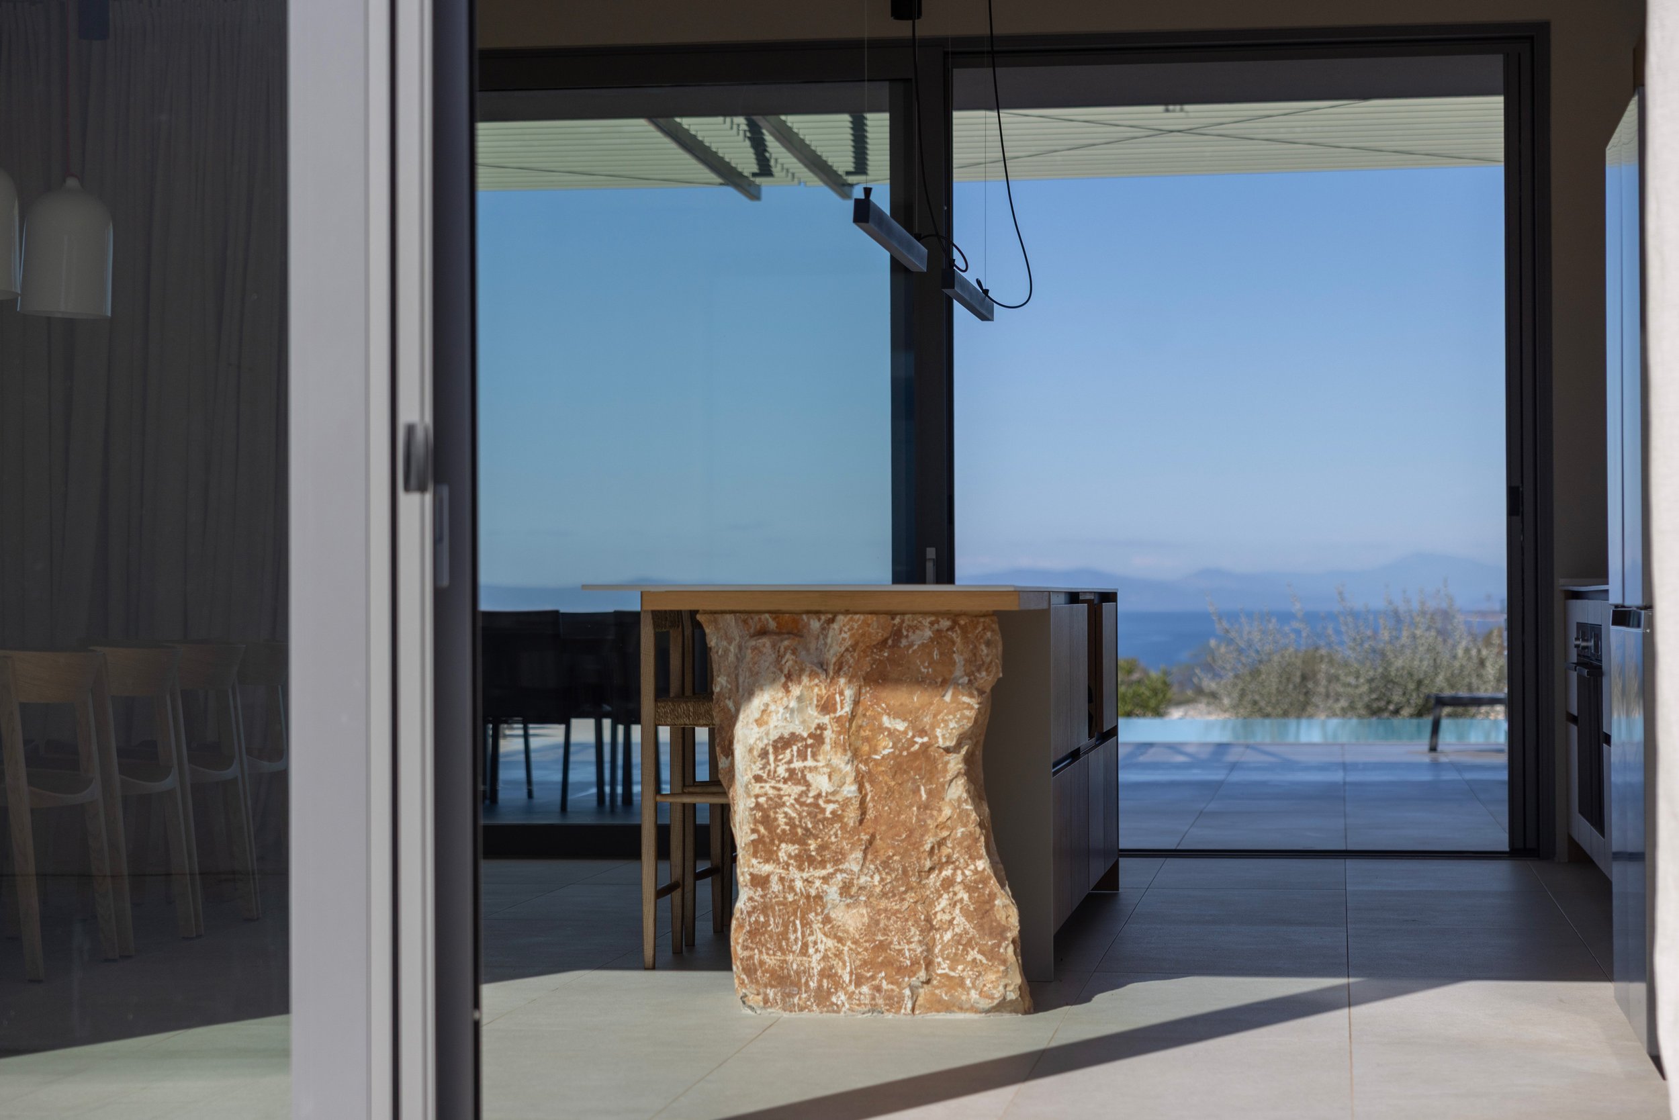
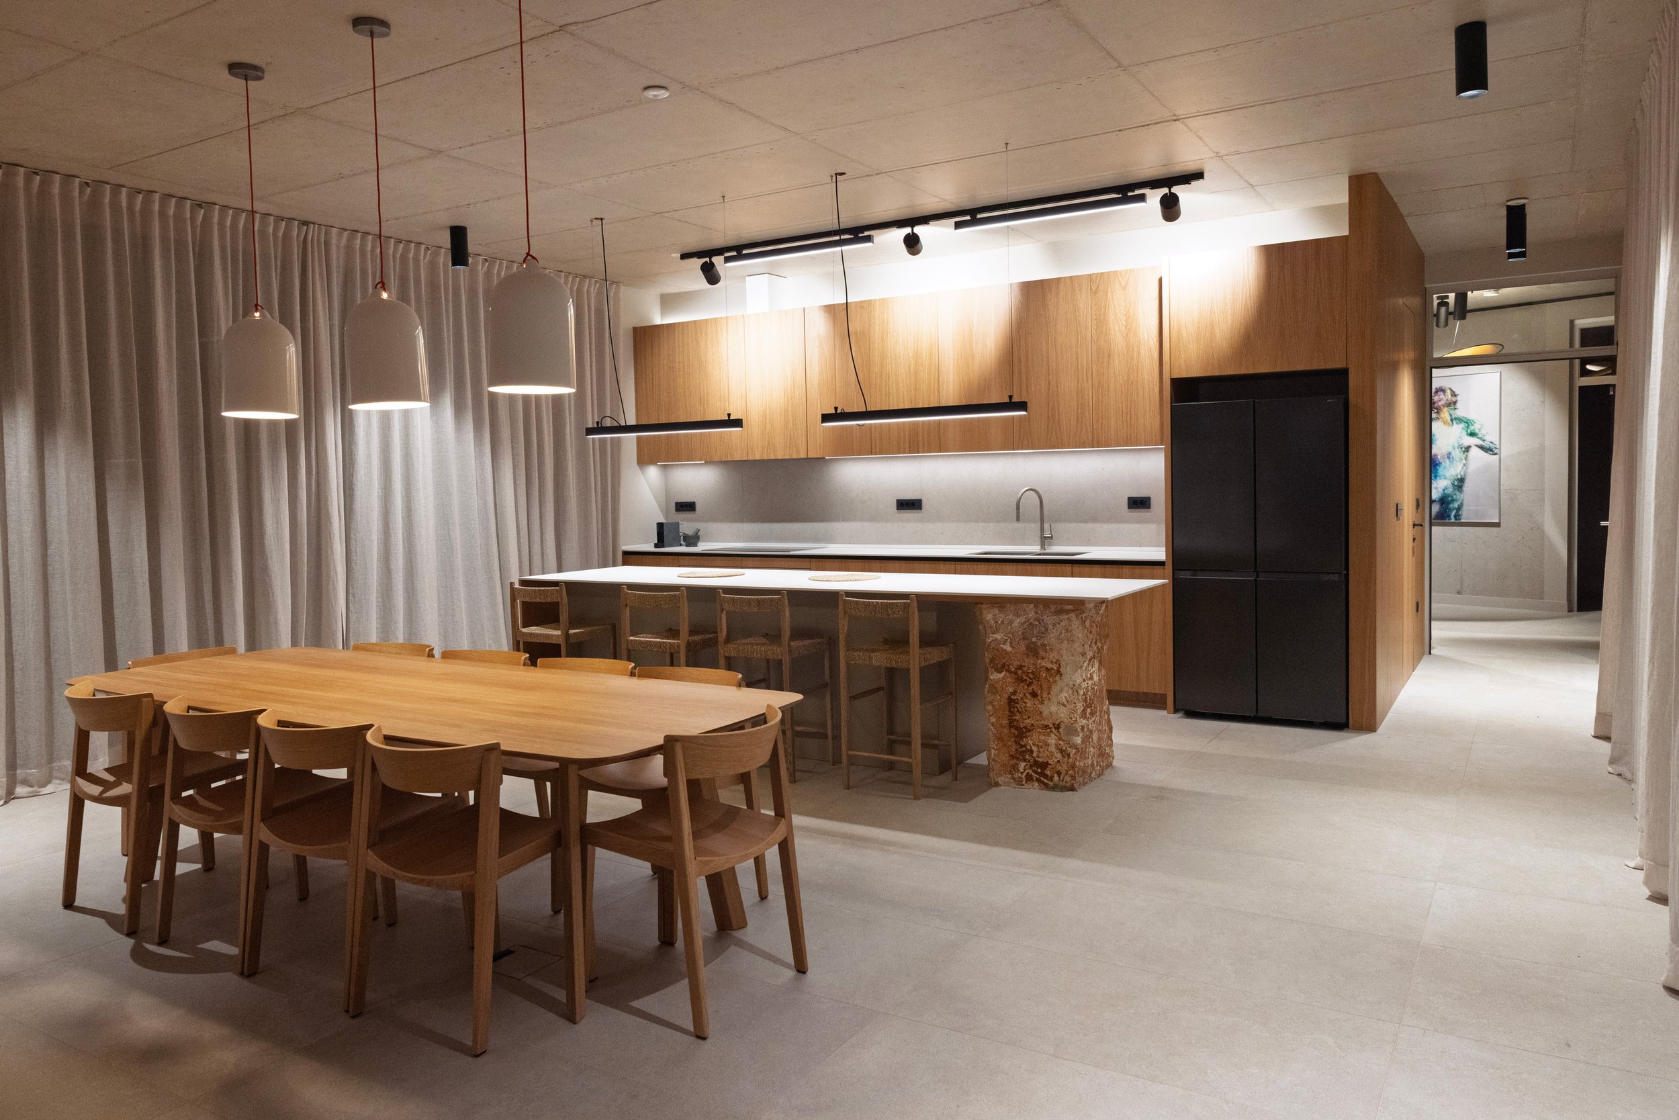
A carefully chosen stone monolith, extracted during excavation, serves as the support for the kitchen island and was positioned during the initial shell phase. The rooms’ airiness is accentuated by high ceilings and open sightlines created by the architectural layout, a quality maintained in the interior furnishing.
Structural elements such as exposed concrete ceilings and numerous raw concrete walls were preserved and intentionally contrasted with the warmth of wooden wall cladding and furniture fronts. The design follows a minimalist approach, emphasizing high-quality materials and a thoughtfully curated color palette.
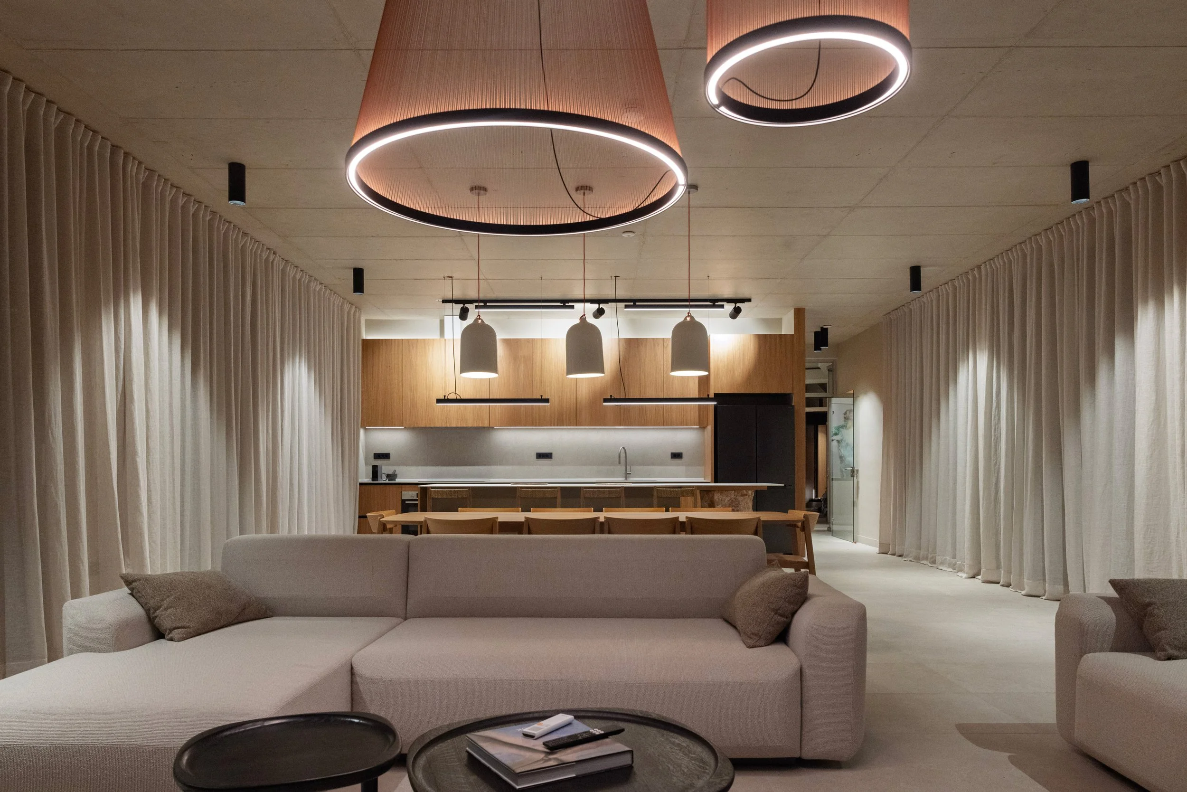
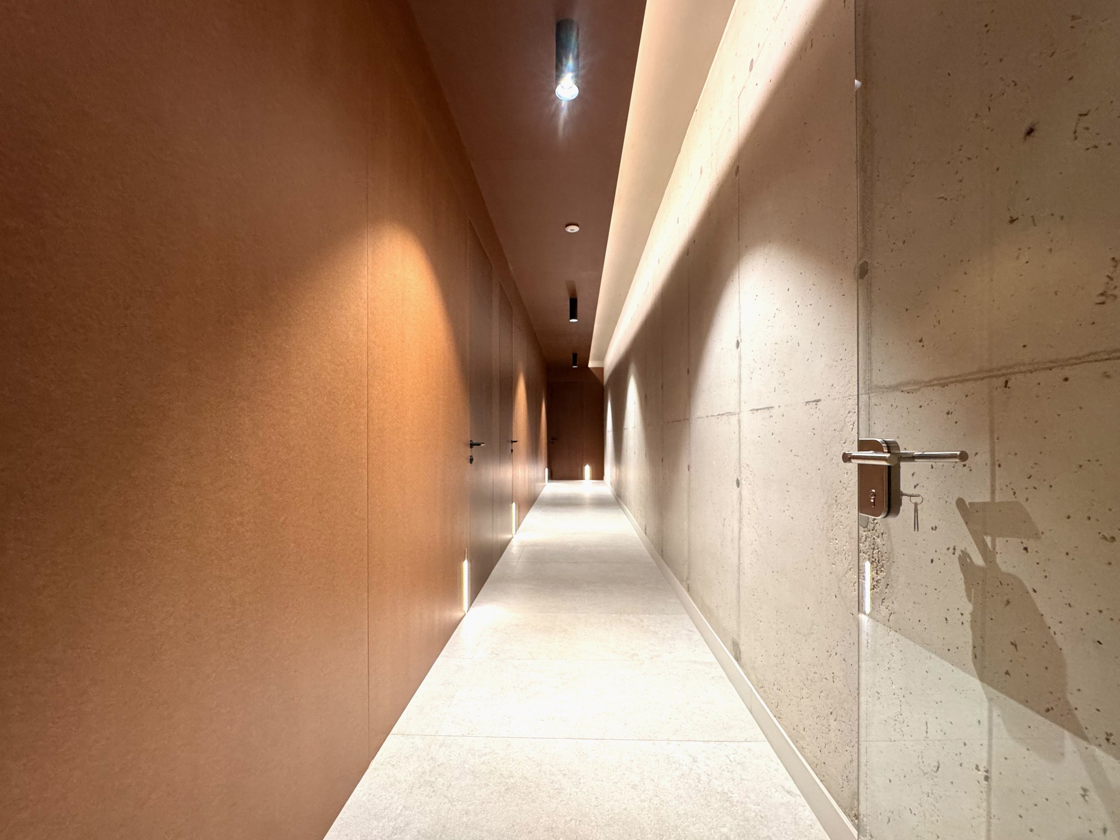
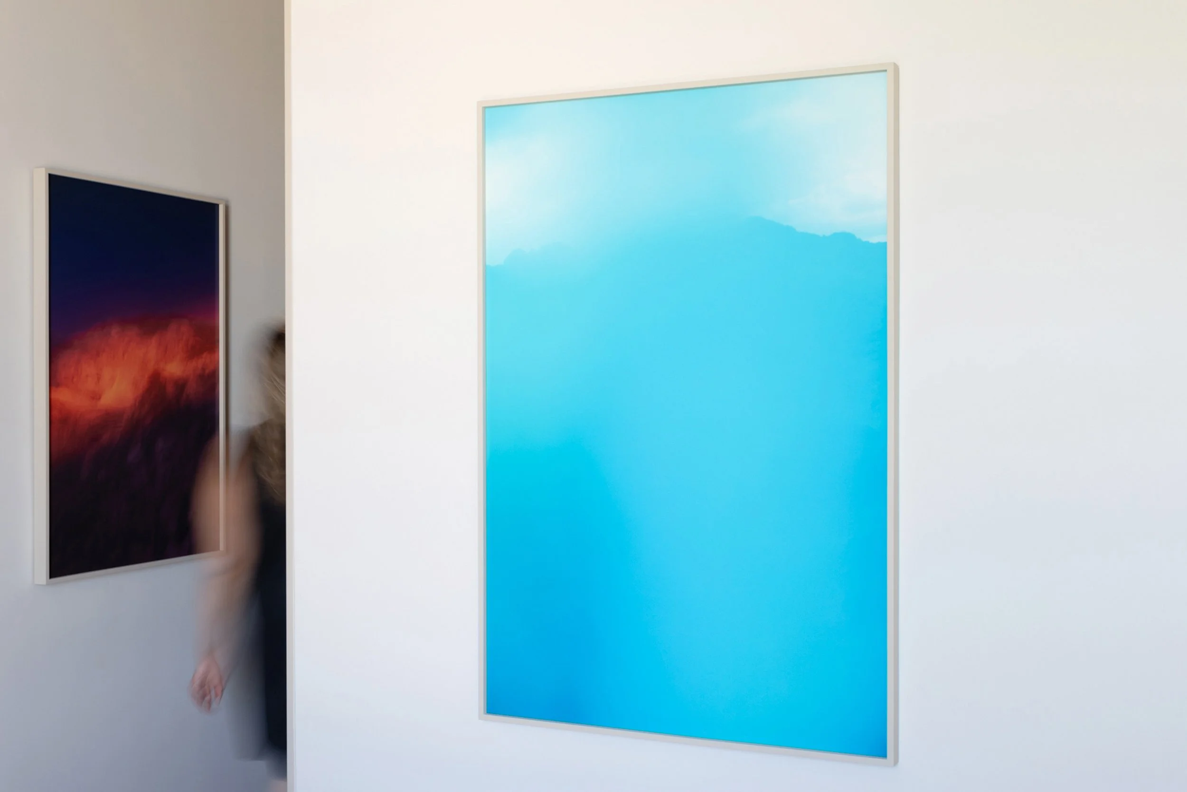
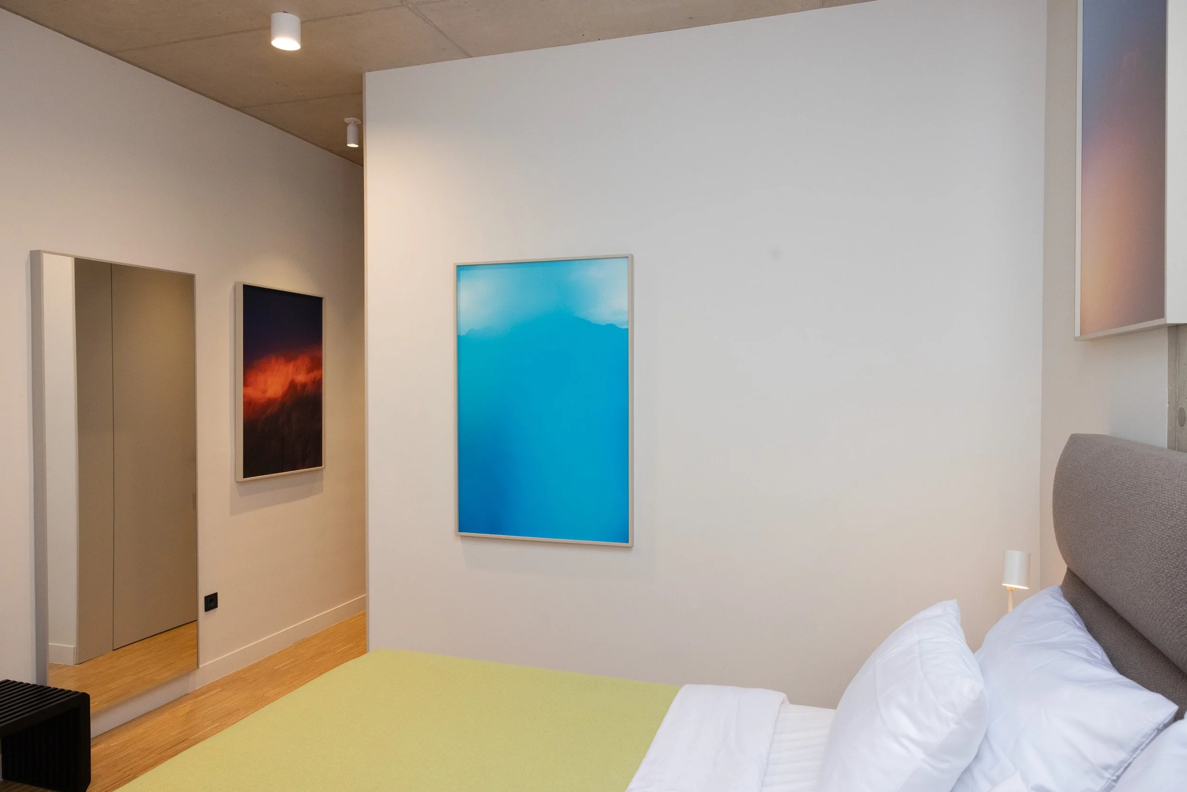
The project includes extensive custom-made furniture alongside pieces from notable design brands (Prostoria, Grupa, Bolia). Thoughtfully designed lighting enhances a variety of atmospheric scenes. An individualized approach to each room is reinforced by a precise concept for creating and positioning more than thirty original artworks designed specifically for this interior, highlighting the project’s contemporary character and uniqueness.
Collaboration:
Jelena Janković (Curation & Original Artwork)
Vladimir Končar (Art Direction & Design)
Photography:
Jelena Janković
Vladimir Končar